
Address
174 S Montclair Avenue, Glen Ellyn, IL
Price
$ 850,000
Property Attributes
- MLS#12748657
- TypeSingle Family
- Listing Status New
- CountyDUPAGE
- CityGlen Ellyn
- AreaGlen Ellyn
- NeighborhoodRolling Hedge
- Zip60137
- StyleTraditional
- Year Built1984
- Taxes$ 16077
- Price$ 850,000
- Bedrooms4
- Full Bathrooms2
- Half Bathrooms1
- Sqr Footage2595
- Lot Size0.2418 Acres
Data Source:
Midwest Real Estate Data (MRED)
Property Description
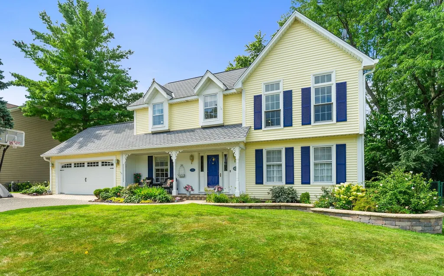
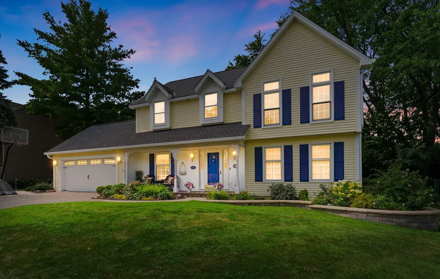
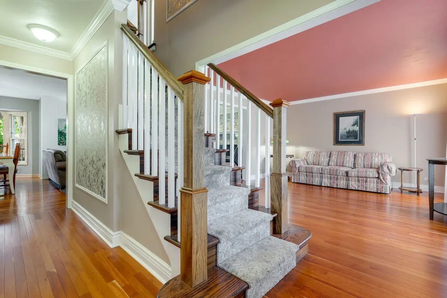
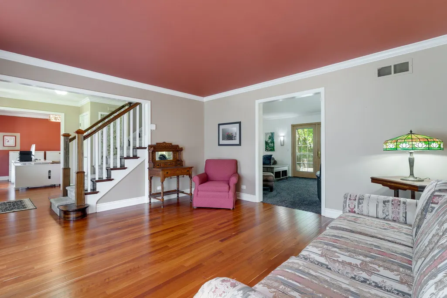
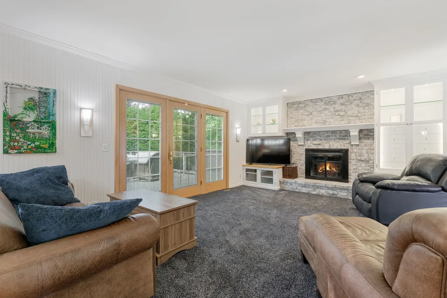
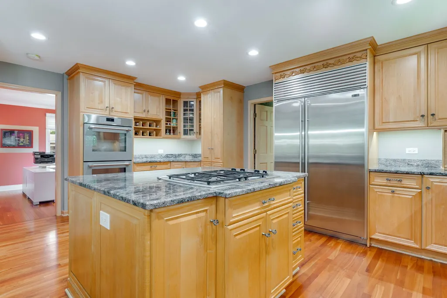
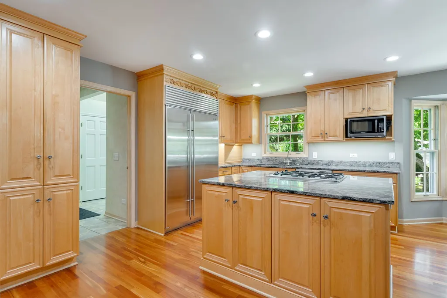
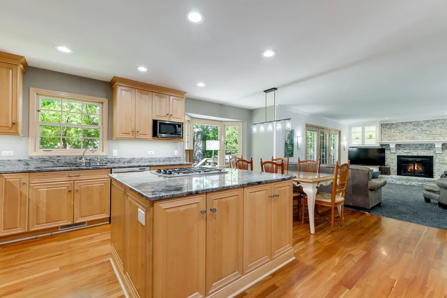
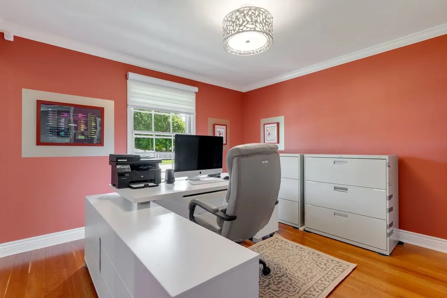
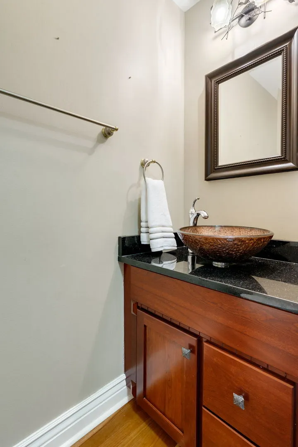
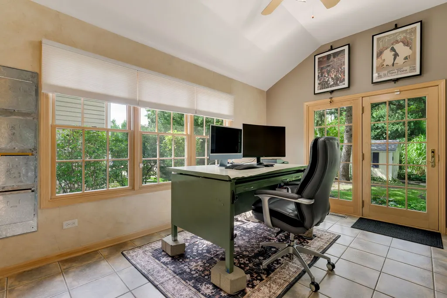
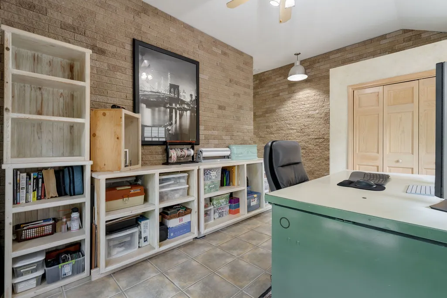
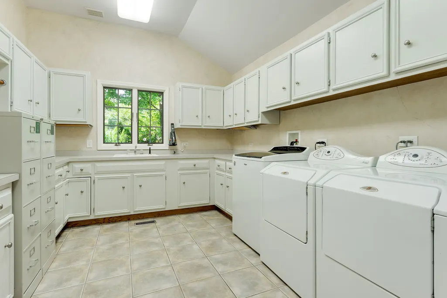
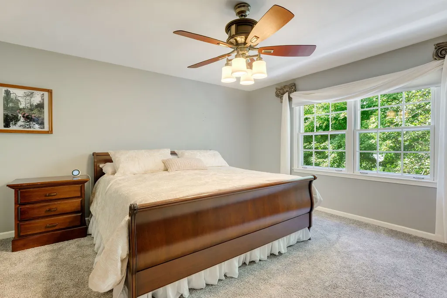
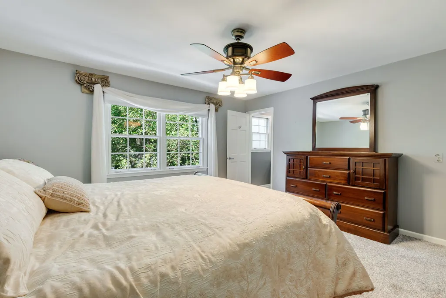
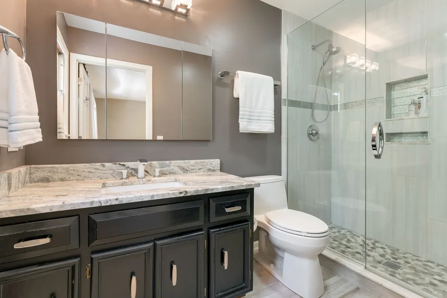
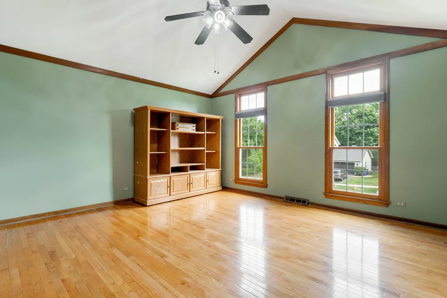
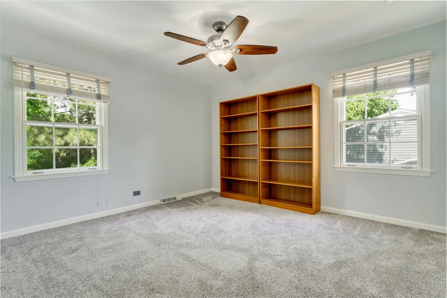
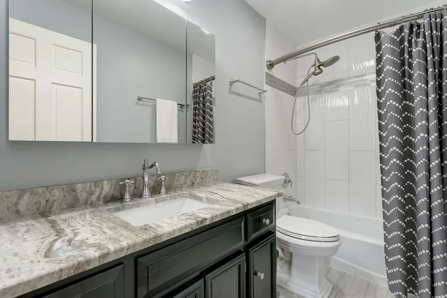
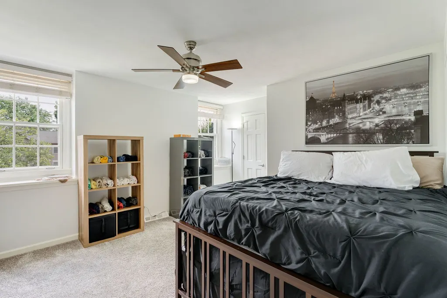
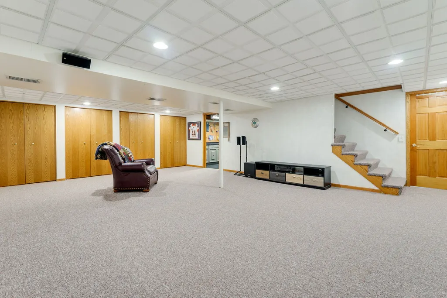
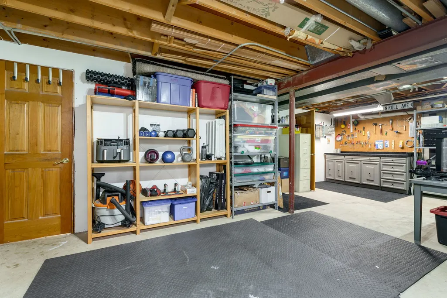
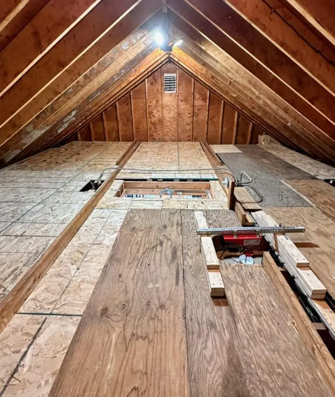
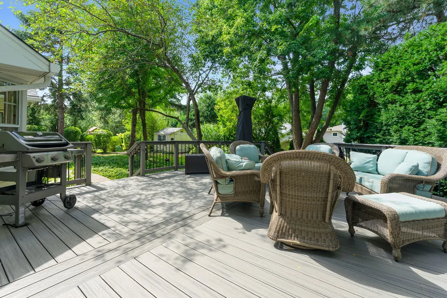
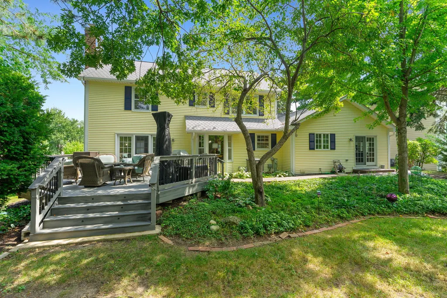
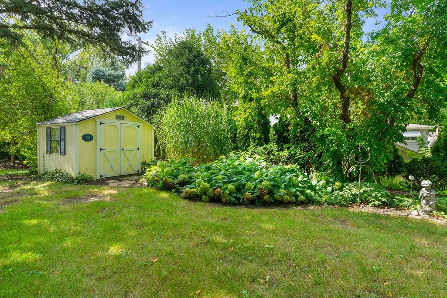
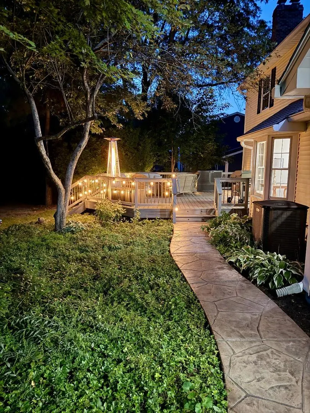
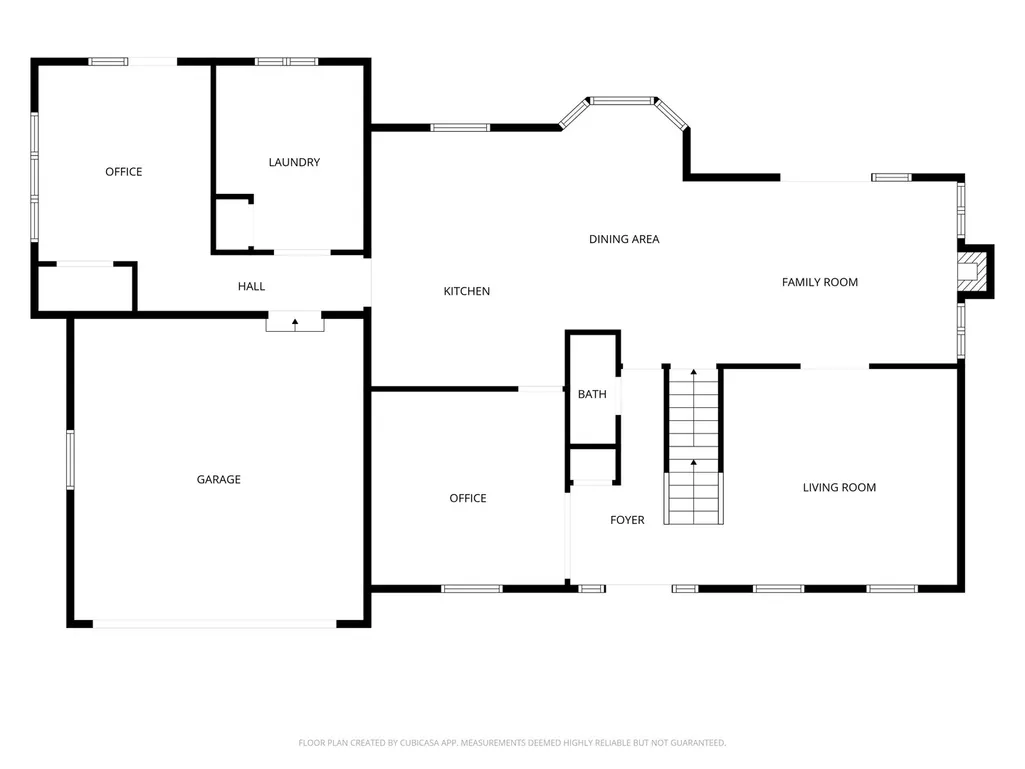
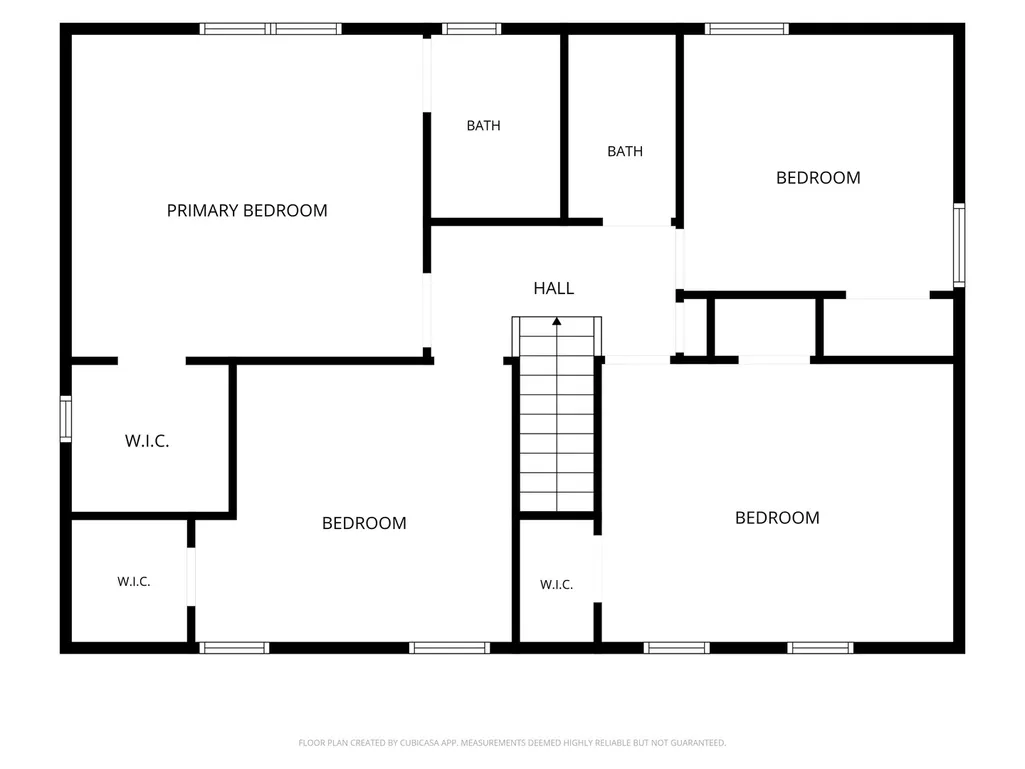
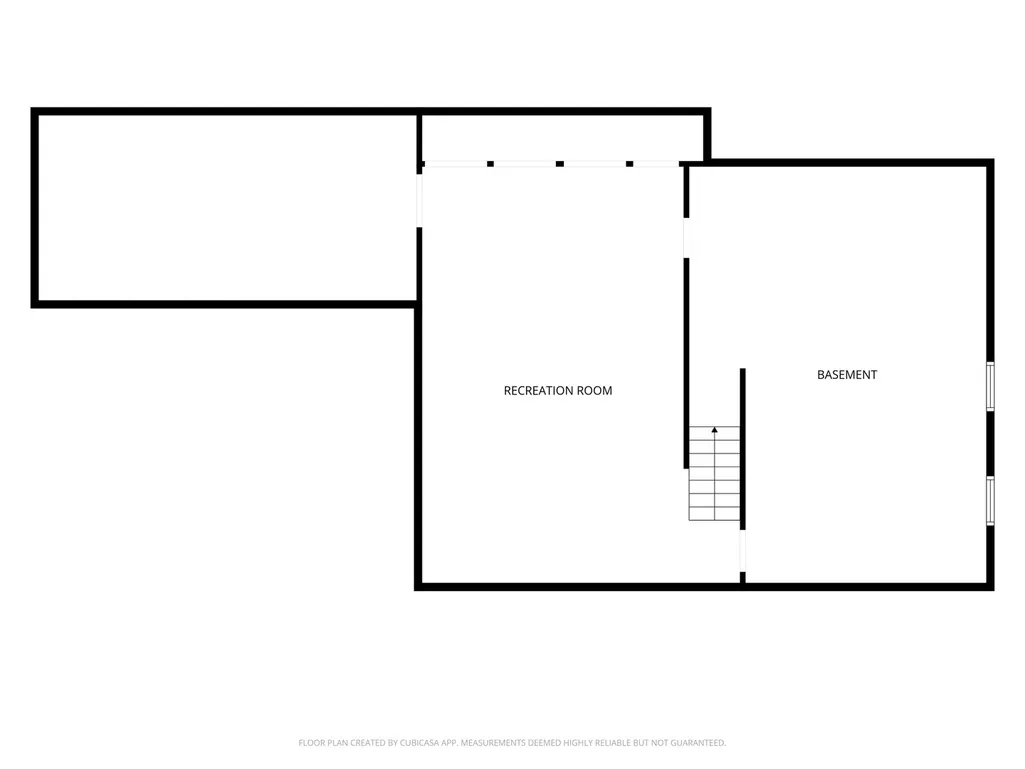
Get ready to fall in love with this beautiful home! The original owner hates to leave. This home offers nearly 2600sf of above-grade, thoughtfully laid out living space that includes, on the main floor, an upgraded kitchen with custom cabinetry, granite counter surfaces, high end appliances, ie. a SubZero refrigerator/freezer, Thermador double oven and island cooktop, and a Bosch dishwasher, and a huge center island; a beautiful separate office space with a vaulted ceiling and brick wall tucked away for extra privacy; a cozy family room with a brick fireplace surrounded by built-in cabinetry; a huge laundry room filled with extra storage and two dryers; a formal living room and a dining room, which is currently used as a second office. The second floor has 4 bedrooms and a hall full bath, including the spacious primary suite which includes a walk-in-closet and private, updated full bath. The basement is partially finished for even more living space, as well as a work shop space, and a crawl space for extra storage. Outside you will find your own serene, private oasis with a large maintenance-free deck, and a beautiful back yard with mature landscaping and an adorable shed that matches the house. Recent updates include AC, hot water heater, garage door, stamped concrete side walkway in 2024, whole house humidifier in 2026. Don't miss out! Make this one your forever home!
| Elementary School | Middle School | High School |
|---|---|---|
| Park View Elementary School | Glen Crest Middle School | Glenbard South High School |
| Price History | |
|---|---|
| 9/11/2026 | Listed $850,000 |
General Features
| Living Area | 2595 |
|---|---|
| Sewer | Public Sewer |
| Heating | Natural Gas,Forced Air |
| Cooling | Central Air |
| Possession | Closing |
| Roof | Asphalt |
| Appliances | Double Oven,Microwave,Dishwasher,High End Refrigerator,Washer,Dryer,Disposal,Stainless Steel Appliance(s),Cooktop,Gas Cooktop,Humidifier |
| Garage Spaces | 2 |
| Association Fee Includes | None |
| Architectural Style | Traditional |
| Construction Materials | Vinyl Siding |
| Year Built | 1984 |
| Township | Milton |
| Tax Year | 2025 |
| Ownership | Fee Simple |
| Community Features | Park,Lake,Curbs,Sidewalks,Street Lights,Street Paved |
| Assoc Fee Paid Per | Not Applicable |
| County | DuPage |
| New Construction | No |
| Property Type | Residential |
| Subdivision Name | Rolling Hedge |
| Other Structures | Shed(s) |
| Total Rooms | 10 |
| Full Baths | 2 |
| Status | New |
| Directions | Roosevelt Road to Park Blvd,south to Harding,east to Montclair and south to home. |
| High School | Glenbard South High School |
| City | Glen Ellyn |
| High School District | 87 |
| MLS Area | Glen Ellyn |
| Elementary School | Park View Elementary School |
| Tax Annual Amount | 16077.94 |
| Middle/Junior High School | Glen Crest Middle School |
| Additional Parcels Y/N | No |
| Standard Status | Active |
| Middle/Junior School District | 89 |
| Elementary School District | 89 |
| Property Type | Detached Single |
Interior Features
| Interior Amenities | Vaulted Ceiling(s),Built-in Features,Walk-In Closet(s),Bookcases |
|---|---|
| Basement | Partially Finished,Crawl Space,Partial |
| Flooring | Hardwood,Carpet |
| Total Fireplaces | 1 |
| Fireplace Features | Gas Log |
| Half Baths | 1 |
| Laundry Features | Main Level,Gas Dryer Hookup,In Unit,Sink |
| Total Bedrooms | 4 |
| Room Type | Foyer,Office,Recreation Room |
| LivingAreaSource | Assessor |
| Total Baths | 3 |
| Bedrooms Possible | 4 |
| Bathroom | Separate Shower |
Exterior Features
| Parking Features | Brick Driveway,Concrete,Garage Door Opener,Yes,Garage Owned,Attached,Garage |
|---|---|
| Lot Features | Landscaped,Mature Trees,Level |
| Water Source | Lake Michigan |
| Total Parking | 2 |
| Foundation Details | Concrete Perimeter |
| Lot Dimensions | 85x125x83.5x125 |
| Lot Size Acres | 0.2418 |
| Waterfront Y/N | No |
| Other Equipment | Water-Softener Owned,CO Detectors,Ceiling Fan(s),Fan-Whole House,Sump Pump,Air Purifier,Water Heater-Gas |
Amenities
- Foreclosure
- Views
- Short Sale
- New Construction
- Adult 55+
- Lease To Own
- No HOA Fees
- Furnished
- Primary On Main
- Air Conditioning
- Seller Finance
- Green
- Fixer Upper
- Horse
- Golf
- Fireplace
- Deck
- Garage
- Basement
- Pool
Property vs Single Family Average in 60137
Price
Taxes
Year Built
Visits
 Midwest Real Estate Data (MRED) All information deemed reliable but not guaranteed. All properties are subject to prior sale, change or withdrawal. Neither listing broker(s) or information provider(s) shall be responsible for any typographical errors, misinformation, misprints and shall be held totally harmless. Listing(s) information is provided for consumer's personal, non-commercial use and may not be used for any purpose other than to identify prospective properties consumers may be interested in purchasing. The data relating to real estate for sale on this website comes in part from the Internet Data Exchange program of the Multiple Listing Service. Real estate listings held by brokerage firms other than A.R.E. Partners Inc. may be marked with the Internet Data Exchange logo and detailed information about those properties will include the name of the listing broker(s) when required by the MLS. Copyright ©2026 All rights reserved.Based on information submitted to the MLS GRID as of September 13, 2026 3:36 PM UTC All data is obtained from various sources and may not have been verified by broker or MLS GRID. Supplied Open House Information is subject to change without notice.
Data is updated as of September 13, 2026 3:36 PM UTC
Midwest Real Estate Data (MRED) All information deemed reliable but not guaranteed. All properties are subject to prior sale, change or withdrawal. Neither listing broker(s) or information provider(s) shall be responsible for any typographical errors, misinformation, misprints and shall be held totally harmless. Listing(s) information is provided for consumer's personal, non-commercial use and may not be used for any purpose other than to identify prospective properties consumers may be interested in purchasing. The data relating to real estate for sale on this website comes in part from the Internet Data Exchange program of the Multiple Listing Service. Real estate listings held by brokerage firms other than A.R.E. Partners Inc. may be marked with the Internet Data Exchange logo and detailed information about those properties will include the name of the listing broker(s) when required by the MLS. Copyright ©2026 All rights reserved.Based on information submitted to the MLS GRID as of September 13, 2026 3:36 PM UTC All data is obtained from various sources and may not have been verified by broker or MLS GRID. Supplied Open House Information is subject to change without notice.
Data is updated as of September 13, 2026 3:36 PM UTC
 The content relating to real estate for sale and/or lease on this Web site comes in part from
the Internet Data eXchange ("IDX") program of the Northwest Indiana REALTORS® Association Multiple Listing Service ("NIRA MLS"). and is communicated verbatim, without change, as filed by its members. This information is being provided for the consumers' personal, noncommercial use and may not be used for any other purpose other than to identify prospective properties consumers may be interested in purchasing
The content relating to real estate for sale and/or lease on this Web site comes in part from
the Internet Data eXchange ("IDX") program of the Northwest Indiana REALTORS® Association Multiple Listing Service ("NIRA MLS"). and is communicated verbatim, without change, as filed by its members. This information is being provided for the consumers' personal, noncommercial use and may not be used for any other purpose other than to identify prospective properties consumers may be interested in purchasing
