
New Construction

Address
8836 Graystone Drive, Lowell, IN
Price
$ 391,906
Property Attributes
- MLS#842251
- TypeSingle Family
- Listing Status Active
- CountyLAKE
- CityLowell
- AreaLowell
- NeighborhoodKingston Ridge
- Zip46356
- StyleSingle Family Residence
- Year Built2025
- Price$ 391,906
- Bedrooms3
- Full Bathrooms2
- Half Bathrooms0
- Sqr Footage1880
- Lot Size0.1808 Acres
Data Source:
Northwest Indiana REALTOR® Association (NIRA)
Property Description
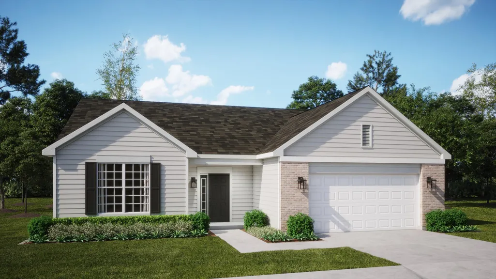
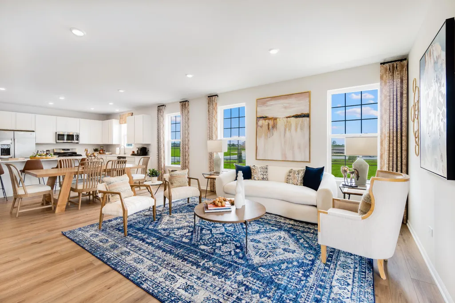
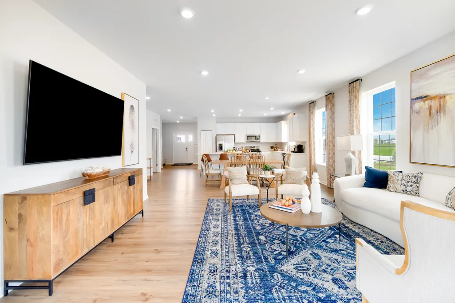
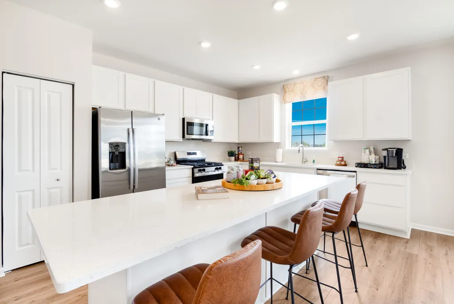
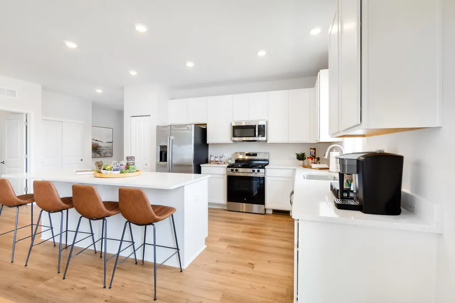
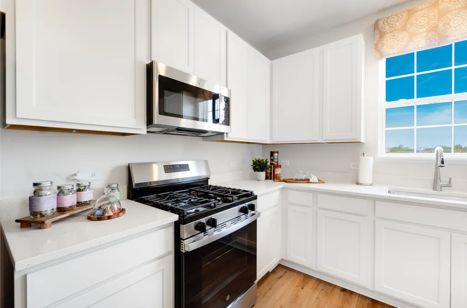
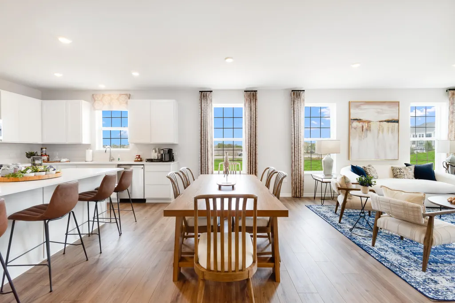
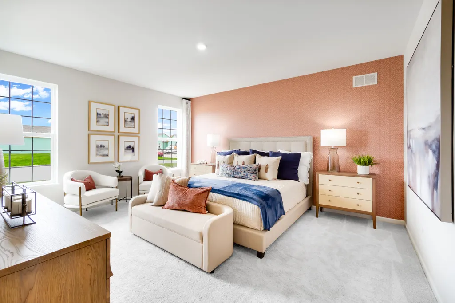
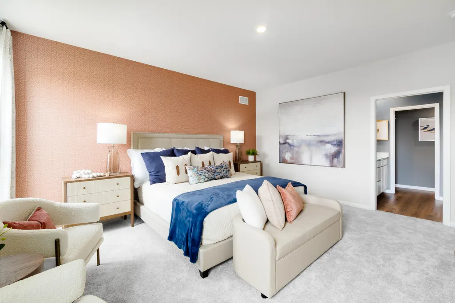
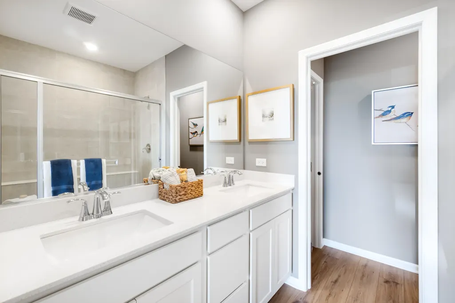
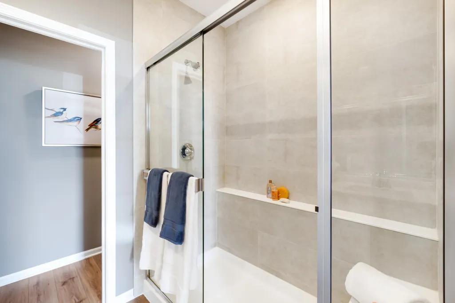
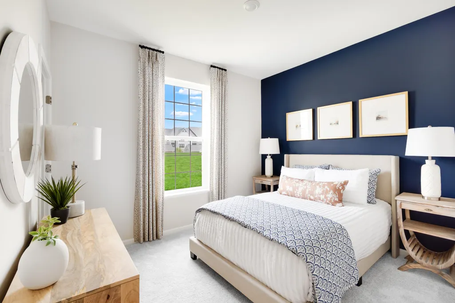
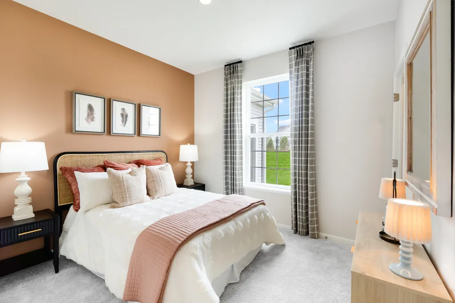
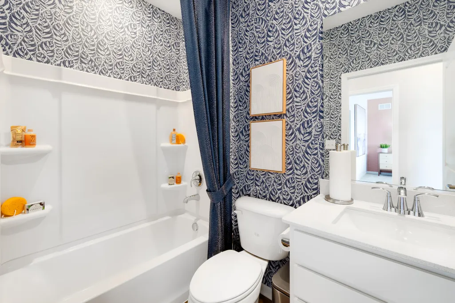
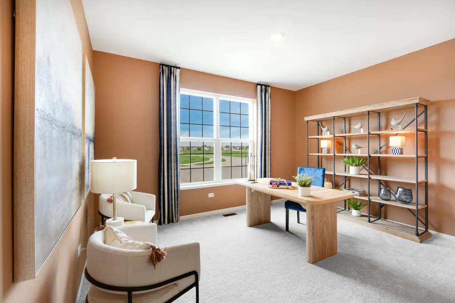
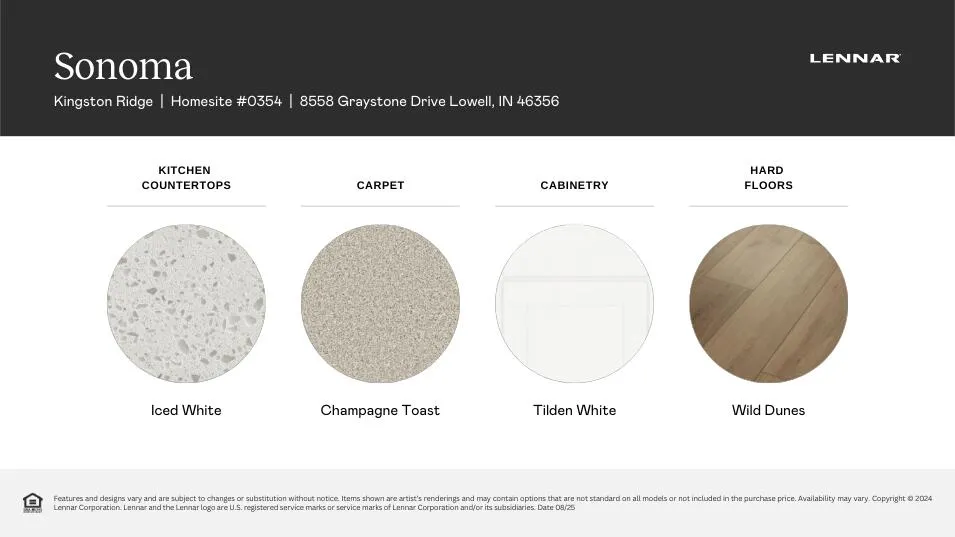
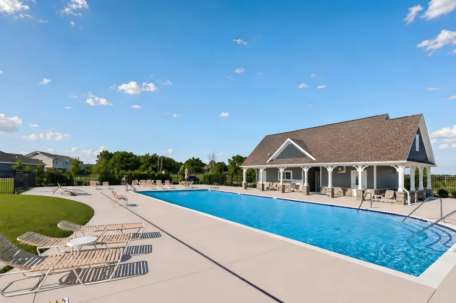
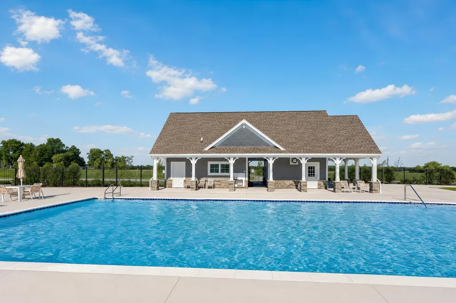
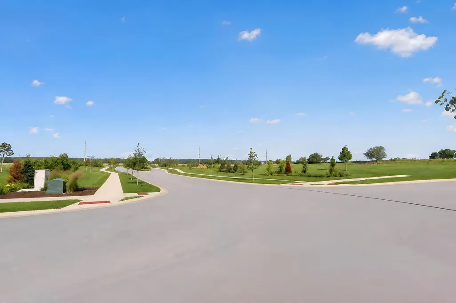
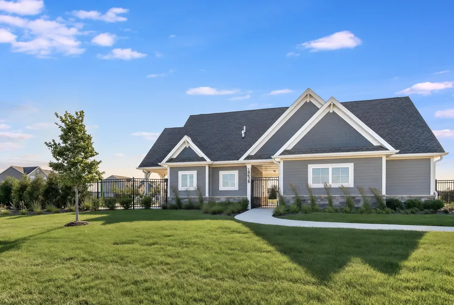
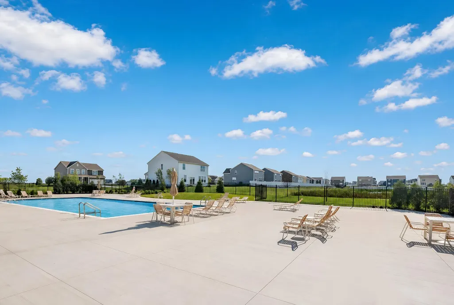
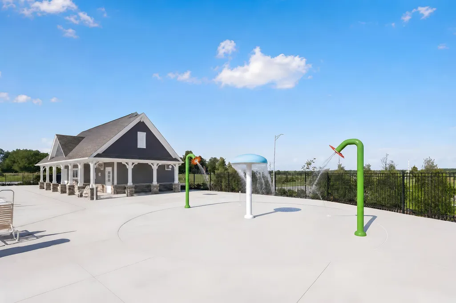
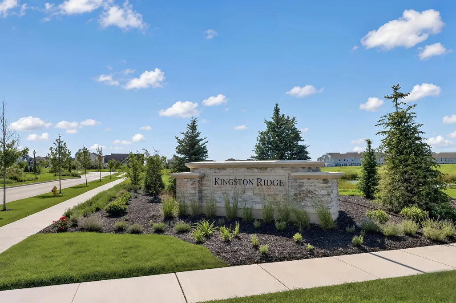
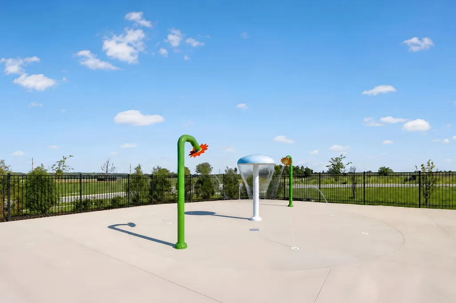
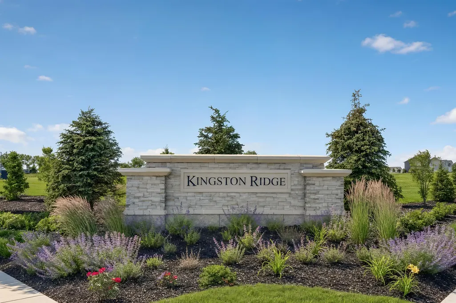
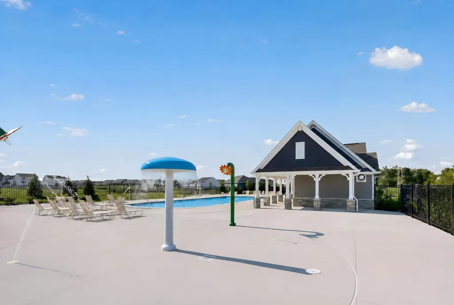
SPECIAL INCENTIVES AVAILABLE! Homesite #0310 Discover the Sonoma, an inviting single-story home expertly designed to elevate everyday living through thoughtful details and modern comfort. This spacious floor plan features three bedrooms and two full bathrooms within an open-concept layout that seamlessly connects the kitchen, family room, and dining area--creating an ideal setting for both quiet nights in and lively gatherings with guests. The kitchen serves as the heart of the home, showcasing a large center island, Quartz countertops, stainless steel appliances, and ample cabinetry--perfect for everything from daily meal prep to casual entertaining. A versatile private study adds flexibility, offering the perfect space for a home office, reading room, or creative nook. The owner's suite is a serene retreat, complete with a generous walk-in closet and a private en-suite bathroom designed for relaxation. Two additional bedrooms and a full shared bathroom provide comfortable accommodations for family members or visitors, ensuring everyone has their own space to unwind. Designed with quality and comfort in mind, the Sonoma includes 9-foot ceilings, luxury vinyl plank flooring, plush carpeting, Deluxe shower upgrades, smart-height water-saving commodes, and many other premium features to enhance your daily life. With its balance of style, function, and flexibility, the Sonoma is the perfect home for modern living. Exterior will be PEARL color siding with Brownstone color brick. (pic for reference ONLY) *Photos are not this actual home* Kingston Ridge is a beautifully designed master-planned community. The Andare series features low-maintenance ranch homes now for sale in Lowell, Indiana. Residents here enjoy a range of onsite amenities, including a resort-style swimming pool, miles of biking and walking trails, and a children's playground--perfect for active families and outdoor enthusiasts.
| Elementary School | Middle School | High School |
|---|---|---|
| Oak Hill Elementary | Lowell Middle School | Lowell Senior High School |
| Price History | |
|---|---|
| 7/14/2026 | Listed $385,906 |
General Features
| Sewer | Public Sewer |
|---|---|
| Heating | Central,Natural Gas,Forced Air |
| Utilities | Cable Available,Underground Utilities,Sewer Connected,Sewer Available,Natural Gas Connected,Electricity Connected |
| Appliances | Dishwasher,Stainless Steel Appliance(s),Microwave,Gas Range |
| HOA Fee | 158 |
| Garage Spaces | 2 |
| Patio/Porch Features | Porch |
| Security Features | Carbon Monoxide Detector(s),Smoke Detector(s),Other |
| Year Built | 2025 |
| Electric | 200+ Amp Service |
| View | Neighborhood |
| Township | West Creek |
| Levels | One |
| Property Subtype | Single Family Residence |
| Tax Year | 2025 |
| County | Lake |
| New Construction | Yes |
| Property Type | Residential |
| HOA | Yes |
| Subdivision Name | Kingston Ridge |
| Garage Y/N | Yes |
| Total Rooms | 8 |
| Full Baths | 2 |
| Status | Active |
| Directions | RT 2 to Nichols Street South to Kingston Ridge Subdivision |
| High School | Lowell Senior High School |
| City | Lowell |
| Association Name | 1st American Management Co |
| High School District | Tri-Creek |
| Zoning Description | residential |
| Lot Size Square Feet | 7875 |
| Listing Terms | Conventional,VA Loan,FHA |
| Elementary School | Oak Hill Elementary |
| Property Attached Y/N | No |
| Middle/Junior High School | Lowell Middle School |
| Property Condition | Under Construction |
| Standard Status | Active |
| Legal Description | New Construction |
Interior Features
| Interior Amenities | Double Vanity,Walk-In Closet(s),Pantry,Open Floorplan,Kitchen Island,Entrance Foyer |
|---|---|
| Window Features | Insulated Windows |
| Fireplace Y/N | No |
| Above Grade Finished Area | 1880 |
| Laundry Features | Gas Dryer Hookup,Washer Hookup,Laundry Room |
| Total Bedrooms | 3 |
| Room Type | Bedroom 2,Primary Bedroom,Office,Laundry,Kitchen,Family Room,Dining Room,Bedroom 3 |
| Total Baths | 2 |
Exterior Features
| Exterior Amenities | Lighting,Rain Gutters,Private Yard |
|---|---|
| Parking Features | Attached,Driveway,Concrete,Off Street |
| Lot Features | Back Yard,Private,Paved,Landscaped,Front Yard,Few Trees |
| Water Source | Public |
| Lot Size Acres | 0.1808 |
| Lot Size Source | Builder |
| Waterfront Y/N | No |
Amenities
- Foreclosure
- Views
- Short Sale
- New Construction
- Adult 55+
- Lease To Own
- No HOA Fees
- Furnished
- Primary On Main
- Air Conditioning
- Seller Finance
- Green
- Fixer Upper
- Horse
- Golf
- Fireplace
- Deck
- Garage
- Basement
- Pool
Property vs Single Family Average in 46356
Price
Year Built
Visits
In The Neighborhood
New Construction
Lowell
$ 329,908
- Type
- Single Family
Listed by Roman Sawczak of HomeSmart Realty Group
New Construction
Lowell
$ 429,995
- Type
- Single Family
Listed by Roman Sawczak of HomeSmart Realty Group
New Construction
Lowell
$ 414,690
- Type
- Single Family
Listed by Roman Sawczak of HomeSmart Realty Group
 Midwest Real Estate Data (MRED) All information deemed reliable but not guaranteed. All properties are subject to prior sale, change or withdrawal. Neither listing broker(s) or information provider(s) shall be responsible for any typographical errors, misinformation, misprints and shall be held totally harmless. Listing(s) information is provided for consumer's personal, non-commercial use and may not be used for any purpose other than to identify prospective properties consumers may be interested in purchasing. The data relating to real estate for sale on this website comes in part from the Internet Data Exchange program of the Multiple Listing Service. Real estate listings held by brokerage firms other than A.R.E. Partners Inc. may be marked with the Internet Data Exchange logo and detailed information about those properties will include the name of the listing broker(s) when required by the MLS. Copyright ©2026 All rights reserved.Based on information submitted to the MLS GRID as of September 14, 2026 7:06 AM UTC All data is obtained from various sources and may not have been verified by broker or MLS GRID. Supplied Open House Information is subject to change without notice.
Data is updated as of September 14, 2026 7:06 AM UTC
Midwest Real Estate Data (MRED) All information deemed reliable but not guaranteed. All properties are subject to prior sale, change or withdrawal. Neither listing broker(s) or information provider(s) shall be responsible for any typographical errors, misinformation, misprints and shall be held totally harmless. Listing(s) information is provided for consumer's personal, non-commercial use and may not be used for any purpose other than to identify prospective properties consumers may be interested in purchasing. The data relating to real estate for sale on this website comes in part from the Internet Data Exchange program of the Multiple Listing Service. Real estate listings held by brokerage firms other than A.R.E. Partners Inc. may be marked with the Internet Data Exchange logo and detailed information about those properties will include the name of the listing broker(s) when required by the MLS. Copyright ©2026 All rights reserved.Based on information submitted to the MLS GRID as of September 14, 2026 7:06 AM UTC All data is obtained from various sources and may not have been verified by broker or MLS GRID. Supplied Open House Information is subject to change without notice.
Data is updated as of September 14, 2026 7:06 AM UTC
 The content relating to real estate for sale and/or lease on this Web site comes in part from
the Internet Data eXchange ("IDX") program of the Northwest Indiana REALTORS® Association Multiple Listing Service ("NIRA MLS"). and is communicated verbatim, without change, as filed by its members. This information is being provided for the consumers' personal, noncommercial use and may not be used for any other purpose other than to identify prospective properties consumers may be interested in purchasing
The content relating to real estate for sale and/or lease on this Web site comes in part from
the Internet Data eXchange ("IDX") program of the Northwest Indiana REALTORS® Association Multiple Listing Service ("NIRA MLS"). and is communicated verbatim, without change, as filed by its members. This information is being provided for the consumers' personal, noncommercial use and may not be used for any other purpose other than to identify prospective properties consumers may be interested in purchasing
